

30702 HilltopSan Juan Capistrano, CA 92675
Mortgage Calculator
Monthly Payment (Est.)
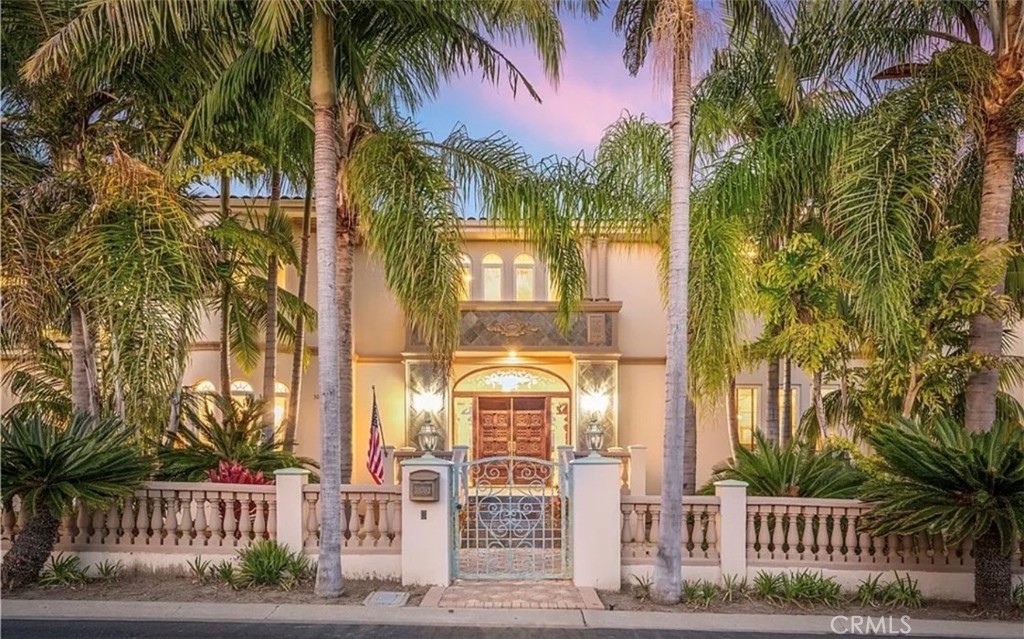
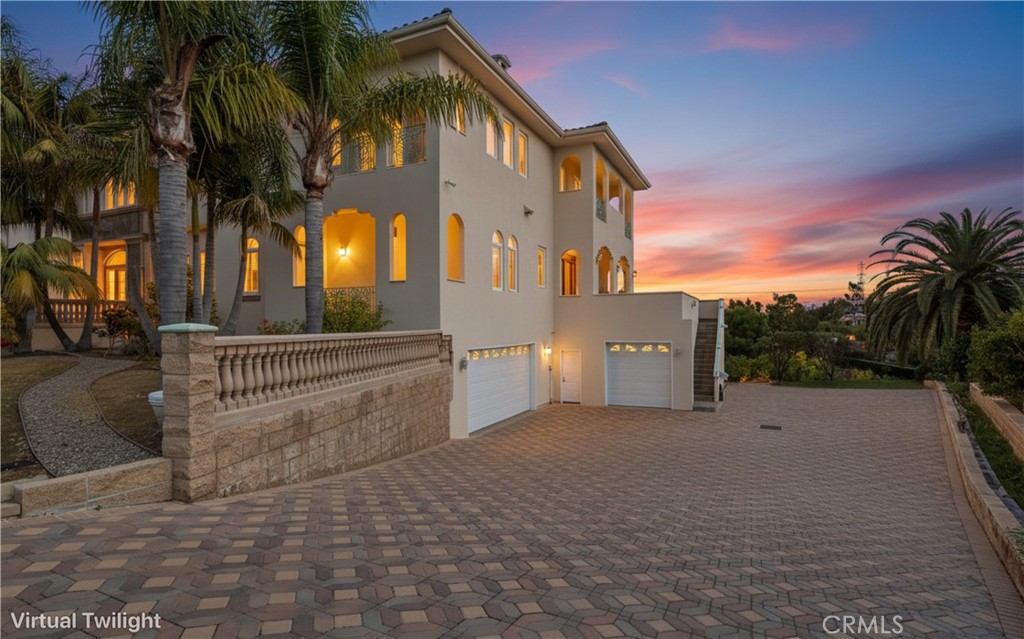
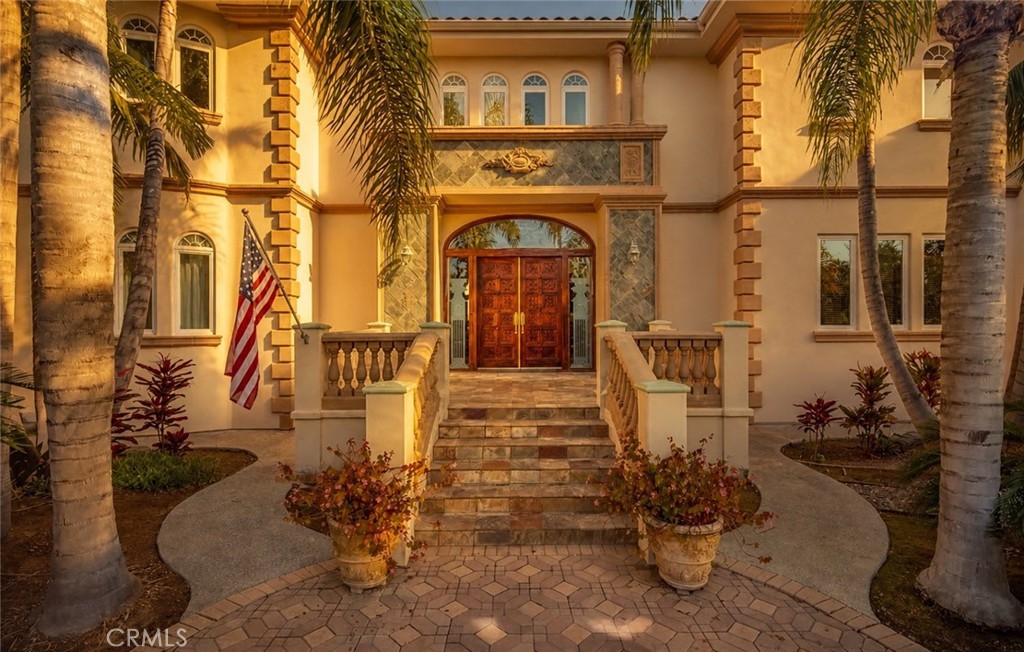
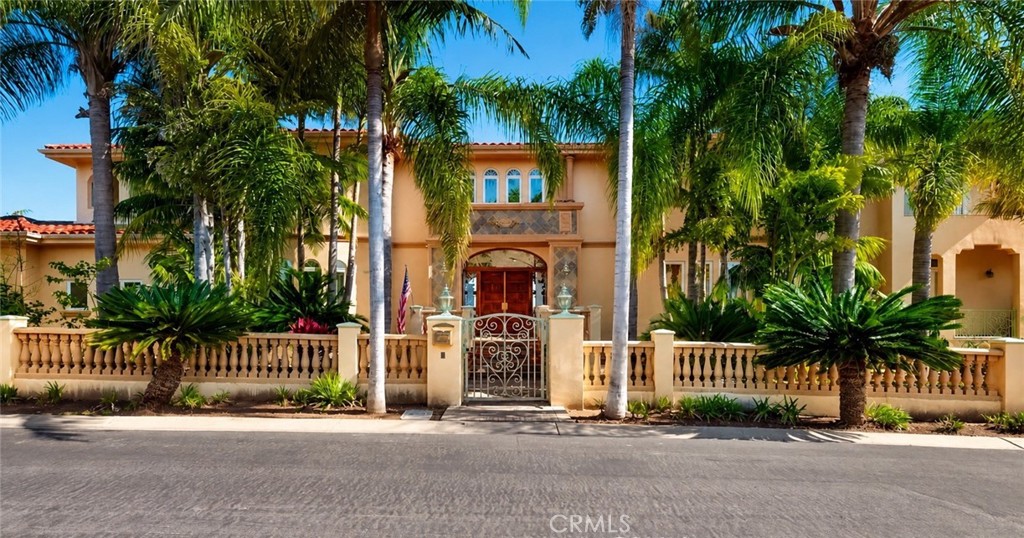
$137Nestled on a private 2.5-acre lot along the highly sought-after Hilltop Way, this impressive 8,780-square-foot Mediterranean estate had only one owner. The property's elevated setting provides peace and seclusion, delivering quiet views of the surrounding green hillsides.The home's layout has been thoughtfully designed to balance privacy with the ability to host large gatherings. Upon entering, guests are welcomed by a grand foyer adorned with a striking wrought-iron staircase. This impressive entryway leads into a spacious living room characterized by soaring ceilings and elegant arched glass doors, creating an atmosphere of openness and sophistication.The classic, formal floor plan continues with a dedicated formal dining room, perfect for entertaining guests, and a generous chef's kitchen. The kitchen stands as the heart of the home, featuring a substantial granite island, 2 dishwashers, and a suite of high-end appliances, making it ideal for both everyday living and hosting significant gatherings. The residence features comprehensive amenities, including an internal elevator for easy access between floors. 2 luxurious master suites offer comfort and privacy. For leisure and entertainment, the estate offers a mahogany-paneled billiard room and a home theater, which features a 130-inch screen and walls wrapped in exquisite jacquard fabric for an immersive cinematic experience. Additional amenities are designed for relaxation and wellness, including a dry sauna, two indoor jacuzzis, and a temperature-controlled wine cellar, ensuring that every aspect of comfort and luxury is addressed within this remarkable estate. Car enthusiasts will enjoy the 12-car garage and two spacious basement storage areas. The backyard is private, featuring a fenced pool, spa, and a covered outdoor kitchen equipped with a barbecue, smoker, wok, and more. Terraced slopes with fruit trees and flowers offer peaceful walks, and the property's equestrian zoning allows convenient access to nearby riding trails. This estate features ground-mounted solar panels. Beyond the main residence, a 2 bedroom casita/ADU style unit with its own entrance and 2 decks, ideal for guests or residents wanting privacy. Conceptual plans for a formal ADU and guesthouse add further adaptability to suit various living needs. This exceptional estate seamlessly blends the tranquil, secluded atmosphere of a hillside ranch with all the structured, functional amenities expected in a classic luxury home.
| 9 hours ago | Listing first seen on site | |
| 9 hours ago | Listing updated with changes from the MLS® |

This information is for your personal, non-commercial use and may not be used for any purpose other than to identify prospective properties you may be interested in purchasing. The display of MLS data is usually deemed reliable but is NOT guaranteed accurate by the MLS. Buyers are responsible for verifying the accuracy of all information and should investigate the data themselves or retain appropriate professionals. Information from sources other than the Listing Agent may have been included in the MLS data. Unless otherwise specified in writing, the Broker/Agent has not and will not verify any information obtained from other sources. The Broker/Agent providing the information contained herein may or may not have been the Listing and/or Selling Agent.
Did you know? You can invite friends and family to your search. They can join your search, rate and discuss listings with you.